



Modular house
On your land
Your home. Your land.
Finished in the factory, installed on a precast foundation. Design yours and get an instant estimate.
MOD
Modularhouse.
Factory-made insulated concrete homes. Installed in one day.
How it works
2.1 — Two core shells
Two standardized shells.
Shell A: 6 m × 3 m × 3 m. Shell B: 3 m × 3 m × 3 m. Every Vee home starts here.
Componentized building
Kit of parts
Foundation. Module. Add-ons.
Built like a car: precise parts that fit together.
04 Key differences
How is Veedifferent?
Six things that set a Vee building apart.
End-to-end
Foundation to finish, in one workflow.
Vee delivers everything, from the footing to the final coat of paint.
Others
Fragmented subcontractorsInsulated
Solid concrete walls with thermal and acoustic insulation.
Insulation is cast into the wall, not added later.
Others
Lightweight metal or composite sheetsSustainable
Modern methods of construction, built off-site.
Far less water and site energy, reusable materials, lower fossil fuel use.
Energy efficient
Ready for off-grid solar.
Roof solar arrays and off-grid power can be added to any structure.
Code compliant
Built to international structural standards.
Approved by BMTPC and promoted by MoHUA for sustainable construction.
- BMTPC
- MoHUA
Affordable
Precision manufacturing keeps costs down.
Significantly less than brick-and-mortar or structural bolt construction.
Others
Brick-and-mortar and structural bolt construction
End-to-end
Foundation to finish, in one workflow.
Instead of: Fragmented subcontractors
Insulated
Solid concrete walls with thermal and acoustic insulation.
Instead of: Lightweight metal or composite sheets
Affordable
Precision manufacturing keeps costs down.
Instead of: Brick-and-mortar and structural bolt construction
05 Build your own
Design it, shell by shell.
Place the shells, add floors and extras, and watch the estimate update live.
Your build
0 sq.ft.
Nothing on the plot yet
Estimated price
—
Place a shell to see an estimate
- Shells
- —
- Floors
- —
- Footprint
- —
- Plot
- 18 × 12 m
- Foundation
- 600 mm with L plinth
- Finish
- Shell: Stone greyDeck: Natural teakTrim: Black
Add-ons
None chosen
3D tour
Sample build
This could be your house.
Design your own above to see it here.
500 sq.ft.3 shellsG9 × 6 m
Open the configurator
Drag to look around
The factory
Station 1
Structural frame – core shell
Adjustable piers set the level. The steel frame goes up: floor ring, corner columns, top ring and four lifting hooks.
Factory tour · 7 stations
See how Veebuilds it.
Delivery
On the road
On its way to your site.
The finished shell leaves the yard, ready to be lifted into place.
On site
Site preparation
Ready before the shell arrives.
While the shell is in the factory, the plot is marked out, plug footings go in and L plinths are laid.
2shells
Shell A and Shell B.
5floors
Up to G+4, the Mid-Rise Apartment.
3foundation parts
Plug footing, L plinth, jack pier.
8add-ons
From deck platform to roof solar.
Now design yours.
10 Photo gallery
From the factory to the site.
Photography from the factory and the site will appear here. Visualisations are marked.
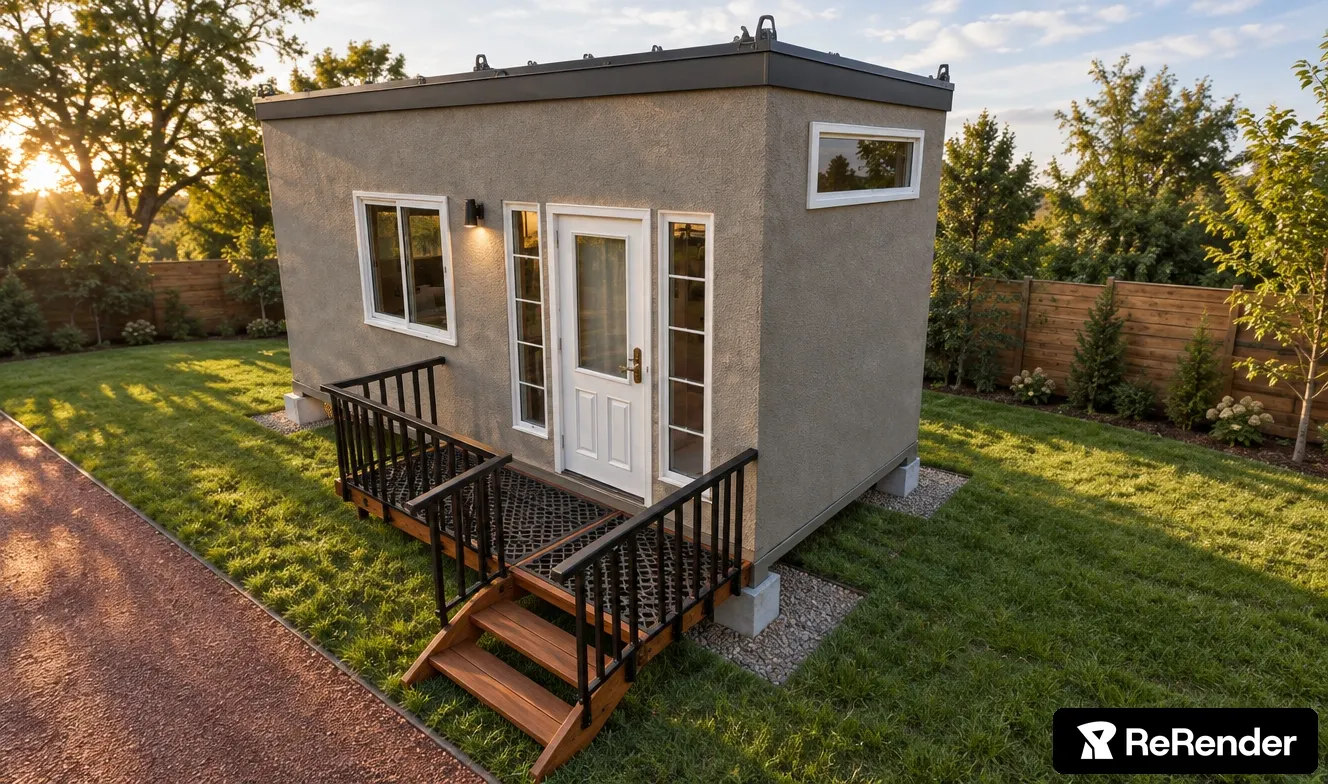
Product6 m × 3 m shell with deck, handrail and stepsVisualisation - Photograph to be added
In transitModules in transit - Photograph to be added
Crane installationCrane installation on site - Photograph to be added
Completed handoverCompleted handover - Photograph to be added
FactoryOpen-air factory, assembly bays - Photograph to be added
FactoryDe-shuttering and finishing line
11 Enquire
Build smarter.Build with Vee.
Tell us where it will stand and the size you have in mind.